
Floor Plans
Find your fit.
Explore the numbers.
Compare the layouts, then register for current prices, availability and floor plans.
2 of 2 layouts to explore
Residence A · Levels 1–3
Residence C · Penthouse
Location · Papagayo
Papagayo, Costa Rica
The project is in the Papagayo area of Guanacaste on Costa Rica’s Pacific coast. The residential deck shows coastal buildings and their position within the development.
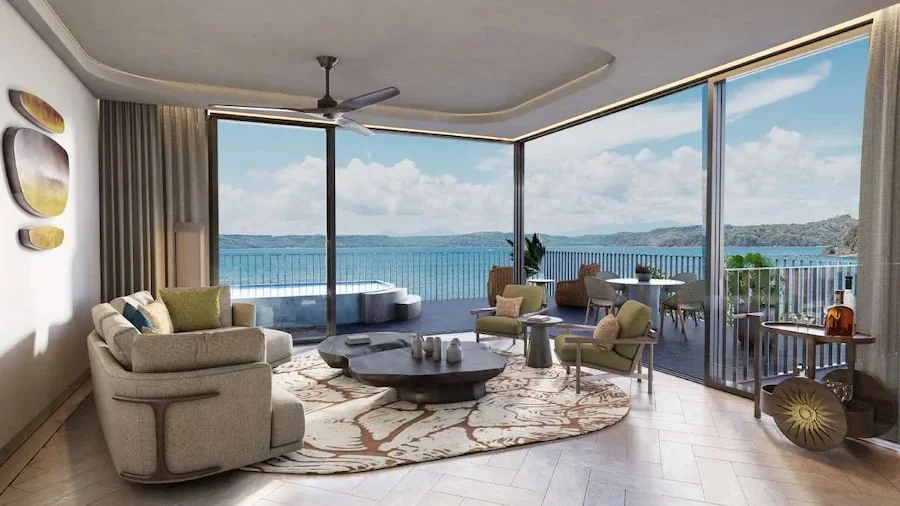
The coastal setting
The source renderings show residences above the Pacific coastline in Guanacaste.
The residence position
Use the Buildings B & C locator and exact floor plan to compare the selected home’s position, terrace and outlook.
How It Works
Buying at The St. Regis Residences Papagayo
From your first questions to the details of a purchase, Ryan helps you move forward.
Choose a residence
Compare the representative plans and ask Connect for the exact residence, current availability and quotation.
Review the purchase terms
Confirm the price, inclusions, staged payments and handover terms for your selected residence.
Review the agreement
Have your local legal adviser review the purchase agreement and ownership documentation.
Confirm operating costs
Request the current service charges, management terms and owner-use conditions.
Plan the handover
Confirm the inspection, completion and closing process with Connect and your legal adviser.
Your Zoom walkthrough.
Explore The St. Regis Residences Papagayo, its location and available plans with Ryan and the development team.
Opens an email draft. Ryan will coordinate a time with you and the team. Your request is not a confirmed appointment.
Keep Exploring
More projects in Costa Rica.
Explore other developments in Costa Rica.
ROI Calculator · Example Scenario
Your home. Your time.
Your numbers.
Explore a rental scenario with your own assumptions.
Enter a purchase price to complete this editable example. Rental inputs and costs are illustrative assumptions.
Share of nights left after your personal stays.
Edit Costs & Management Fees
Your result is paused until every assumption is valid.
The St. Regis Residences Papagayo · Questions & Useful Reading
The St. Regis Residences Papagayo, explained.
Find answers about the project, buying and ownership in Costa Rica.
The project
The setting, layouts and facilities.
Which residential collections are described?
The features sheet covers two- and three-bedroom Residences, four- and five-bedroom Astor Estates and the six-bedroom Astor Mansion. Current availability requires confirmation.
Which floor plans can I review?
The Buildings B & C deck includes a representative Residence A plan for Levels 1–3 and Residence C penthouse and rooftop drawings. Astor Collection floor plans are still pending.
What is the Volcano Club?
The planned residents’ club includes dining, a juice bar, pool, gym, sauna and steam room, lounge and game room, sunset terrace and children’s club.
Are the images photographs of completed residences?
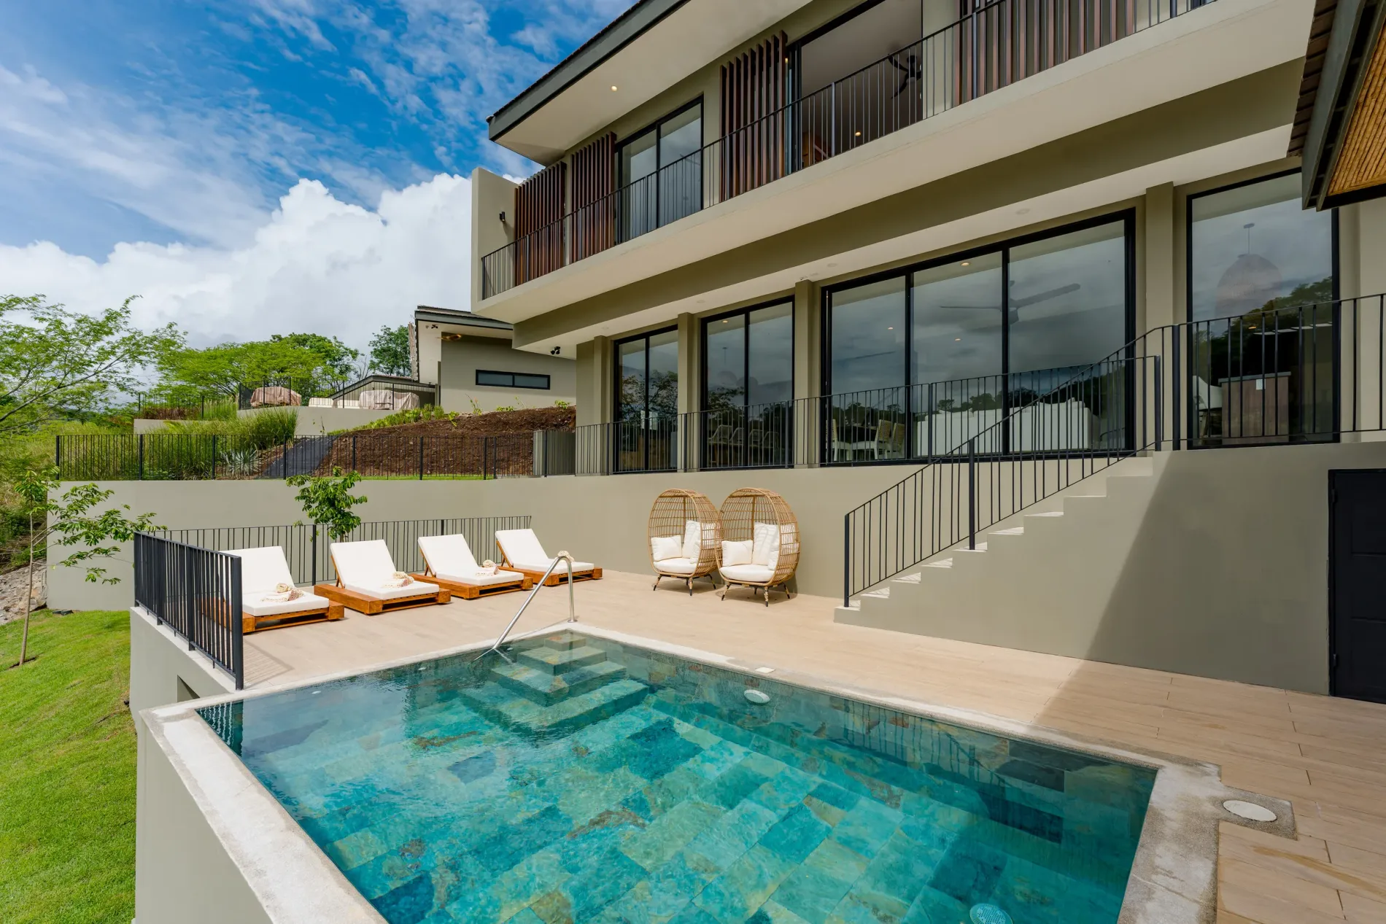
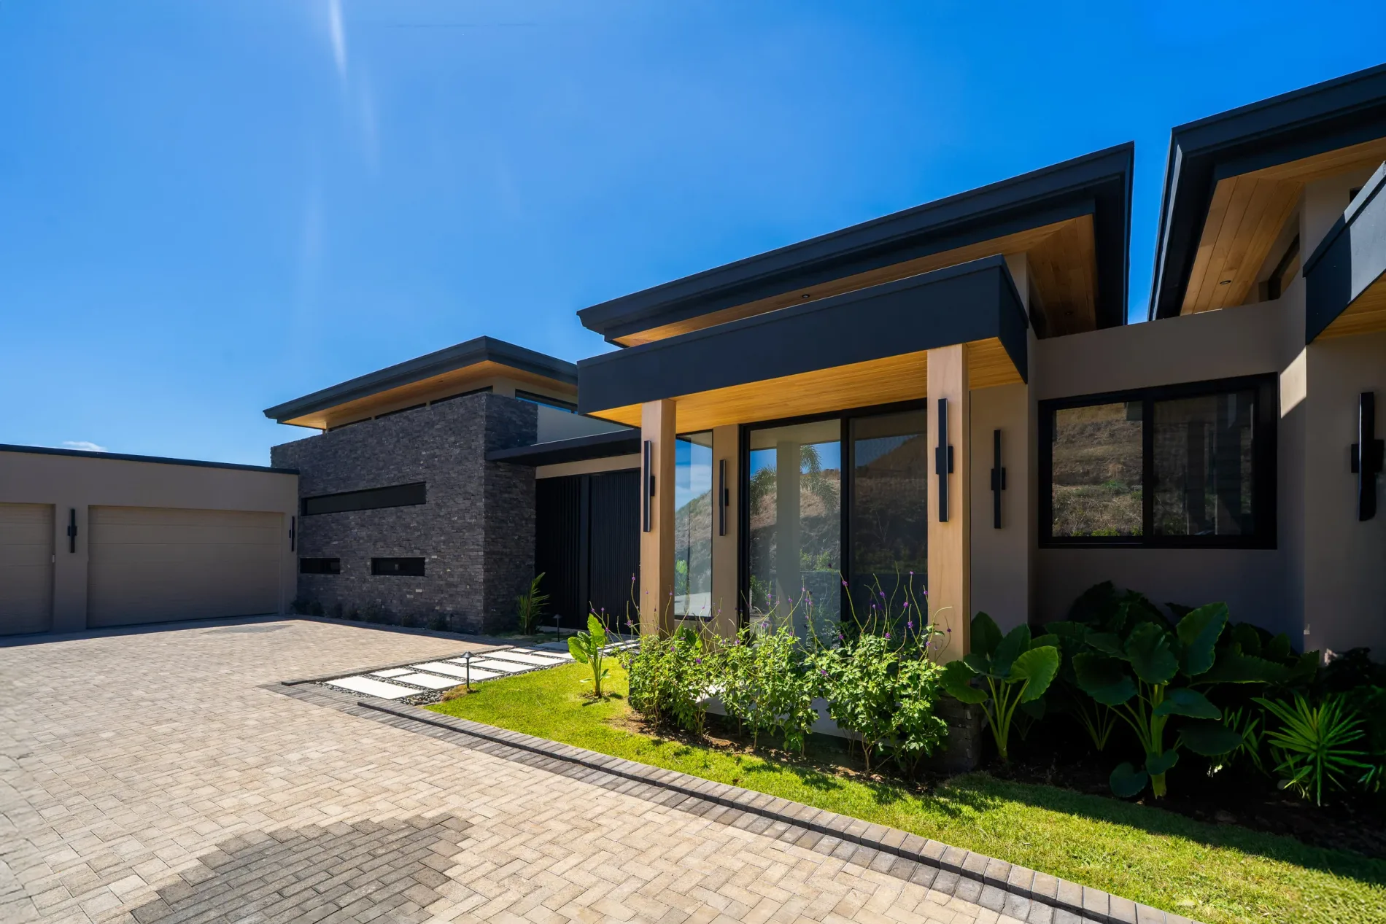
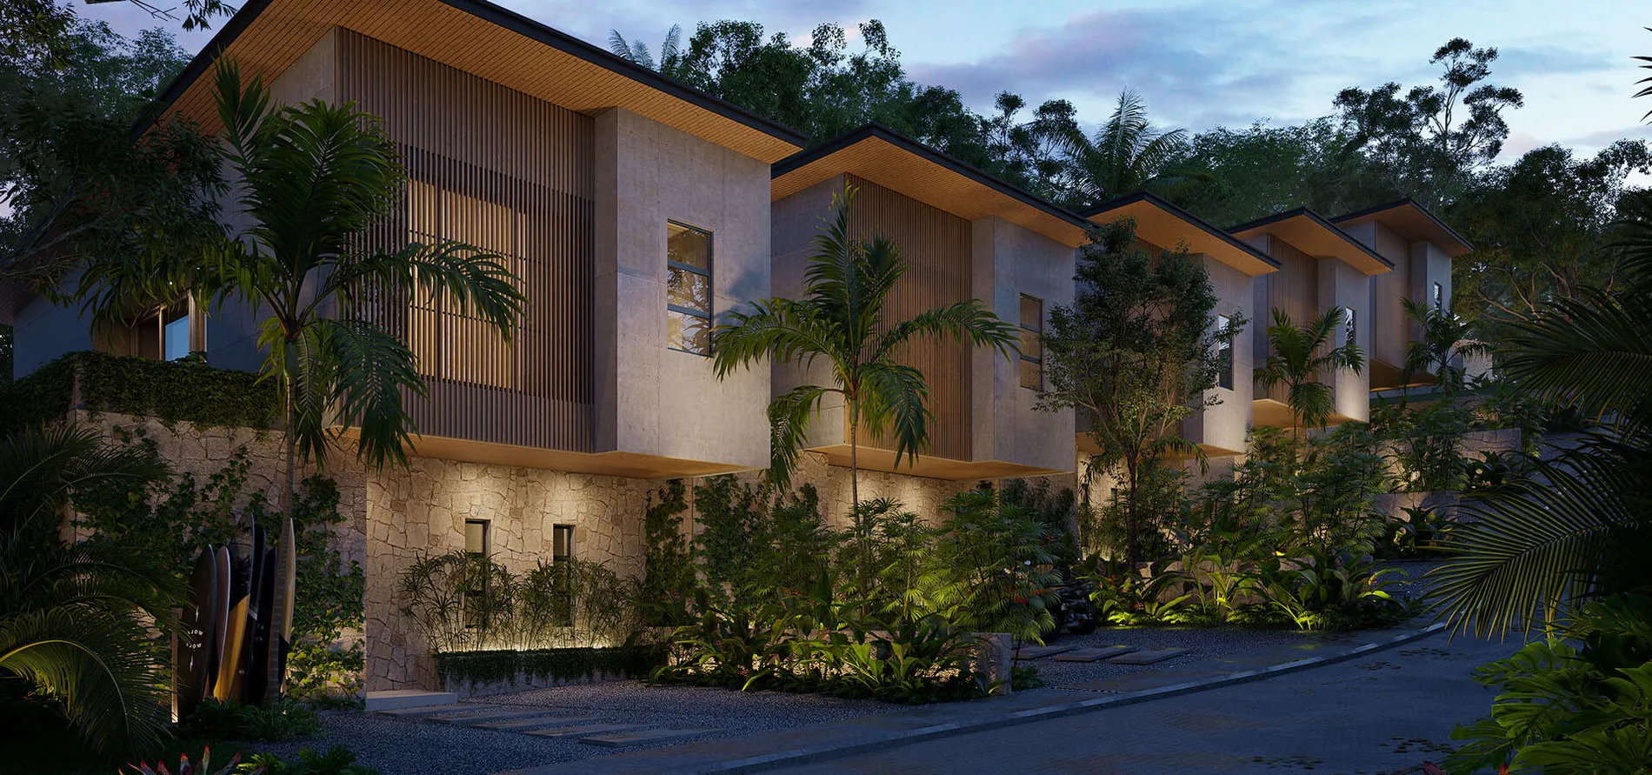
The residential images shown here are renderings of the planned development. Final finishes, landscaping, views and amenity delivery should be checked against the purchase documents.
Buying & renting
Prices, timing and your next steps.
Are prices and handover dates confirmed?
A current price list and confirmed residential handover date are pending. Connect can request the quotation and construction schedule for the selected residence.
Owning at The St. Regis Residences Papagayo
Confirm the selected residence’s services, fees and ownership terms with Connect and your local legal adviser.
What hotel facilities are described?
The features sheet describes access to planned hotel dining, beach and pool facilities, spa, fitness and racquet facilities. Confirm opening dates, access rights and any additional charges in the residence documents.
Who develops and designs the project?
The source deck identifies SOLANA as developer, Sordo Madaleno for architecture and Gensler for interiors. The St. Regis branding and services are subject to the legal terms in the project documents.

Your Next Chapter
Let’s find your fit
at The St. Regis Residences Papagayo.
Talk through the layouts, ask your questions and plan your next step with Ryan.